
Just Listed




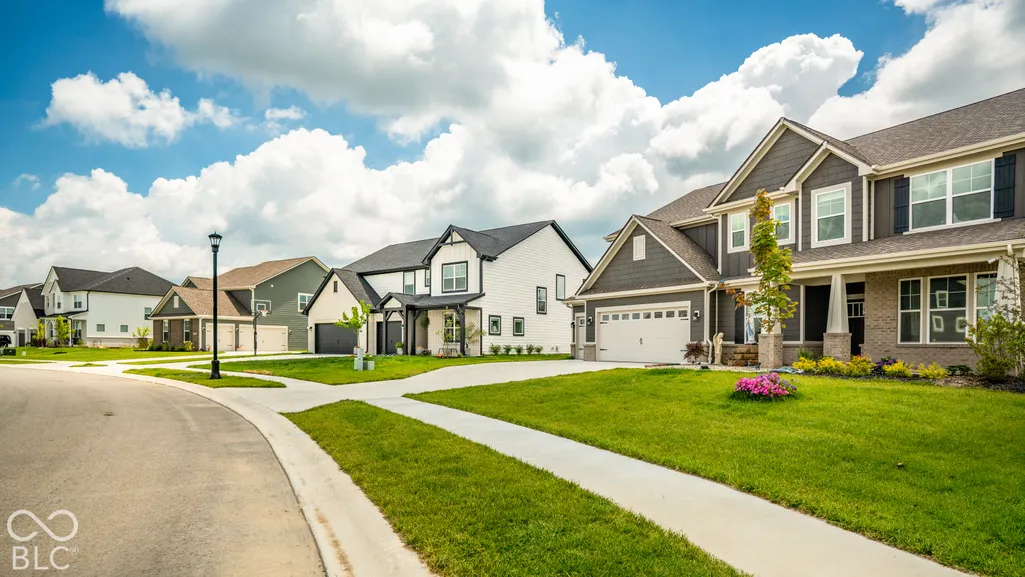
Address
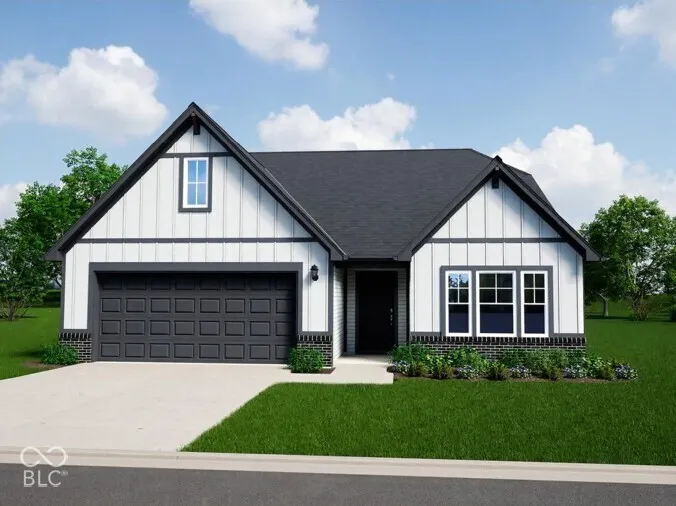
4818 Rosie Boulevard, McCordsville, IN
Price
$ 439,995
Property Attributes
- MLS#22128140
- TypeSingle Family
- Listing Status Active
- CountyHANCOCK
- CityMcCordsville
- AreaVernon
- NeighborhoodHaven Ponds
- Zip46055
- StyleTraditional
- Year Built2026
- Taxes$ 4400
- Price$ 439,995
- Bedrooms4
- Full Bathrooms3
- Half Bathrooms0
- Sqr Footage2348
- Lot Size0.2 Acres
Data Source:
MIBOR Broker Listing Cooperative
Property Description
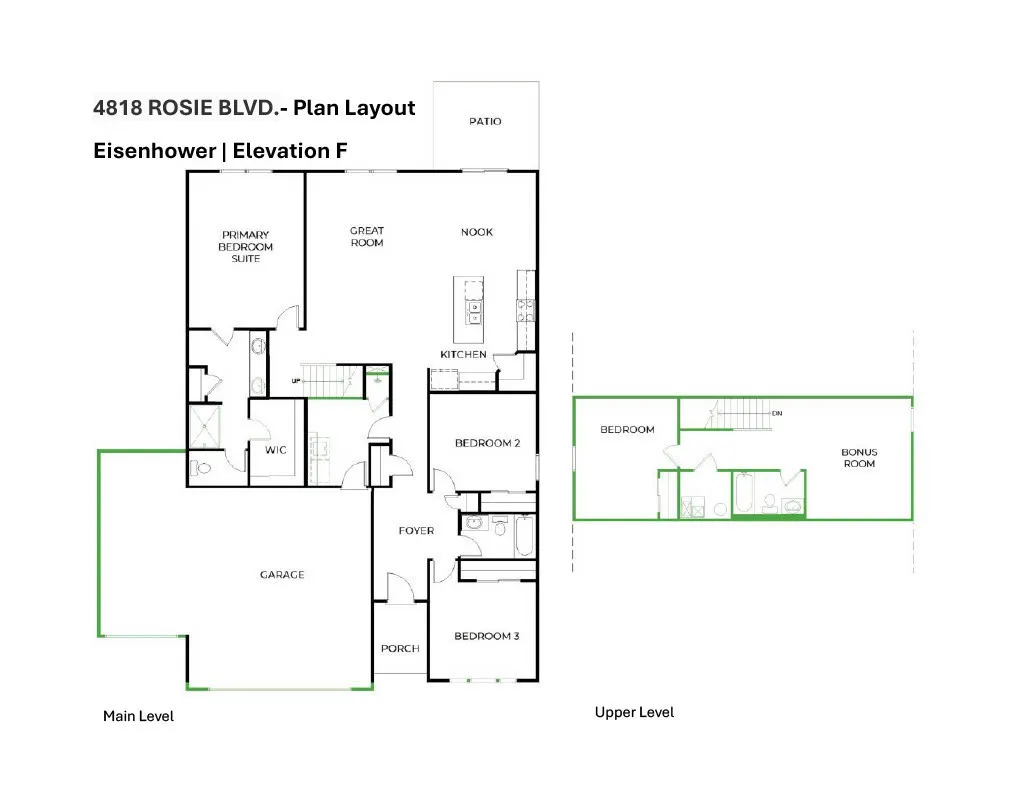
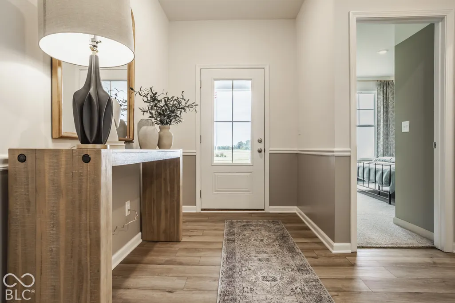
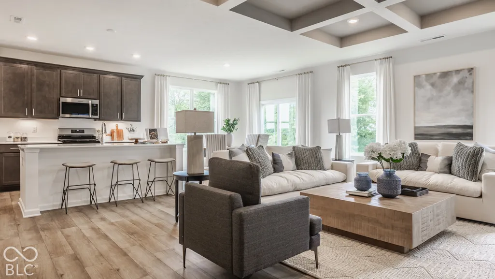
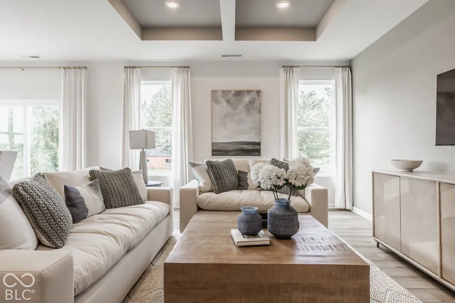
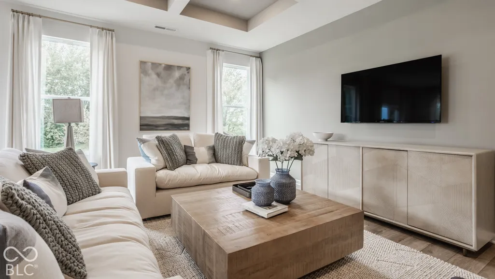
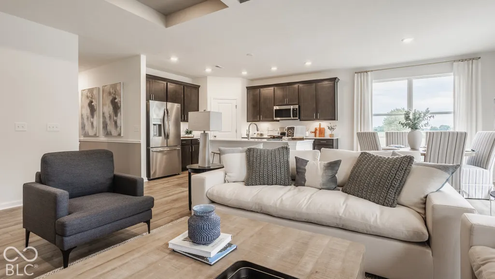
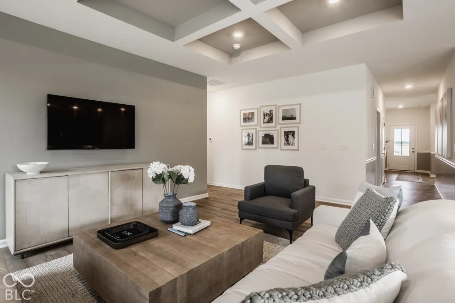
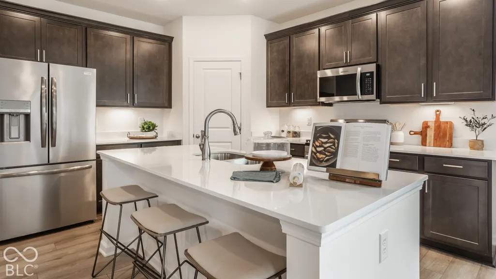
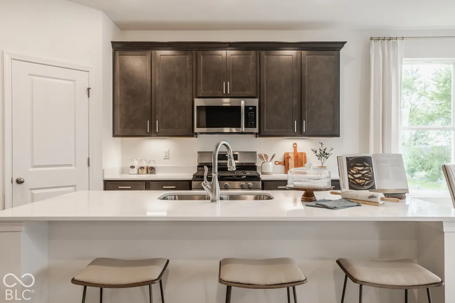
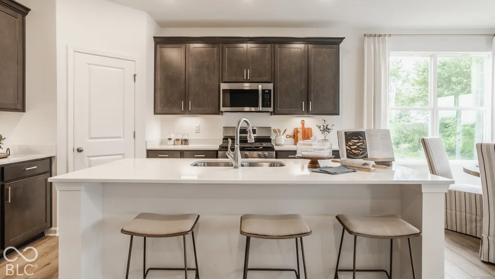
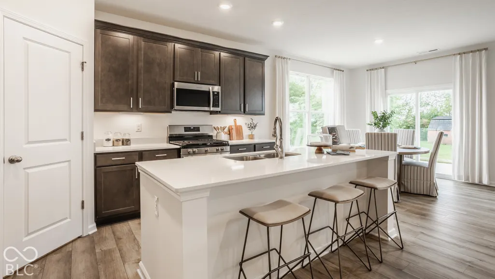
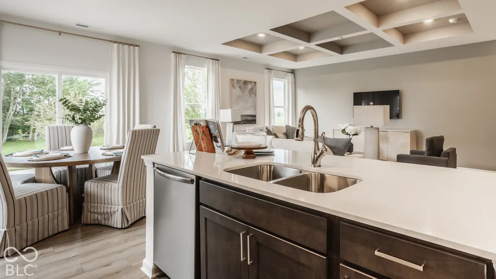
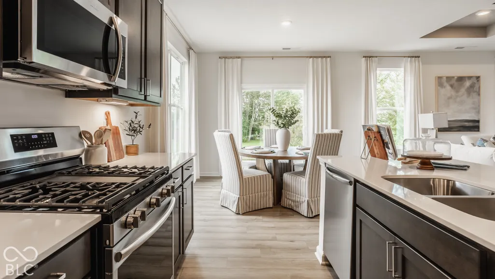
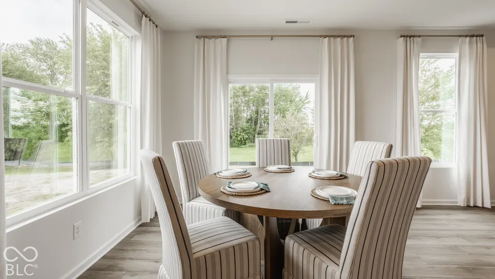
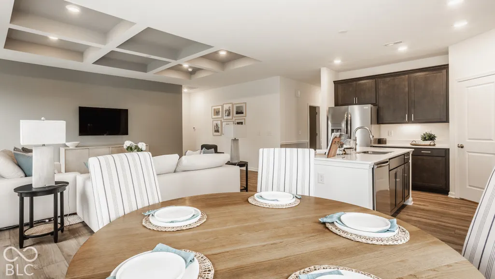
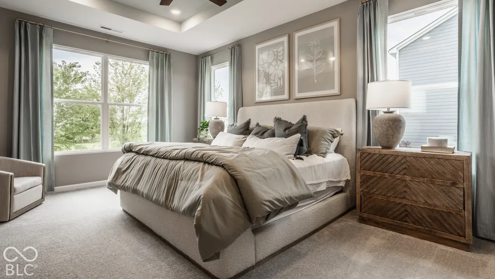
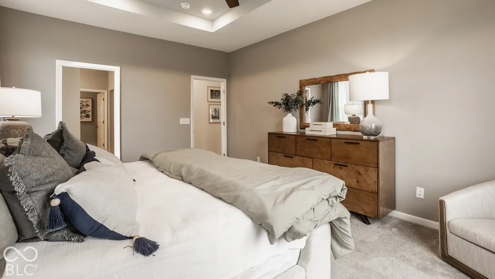
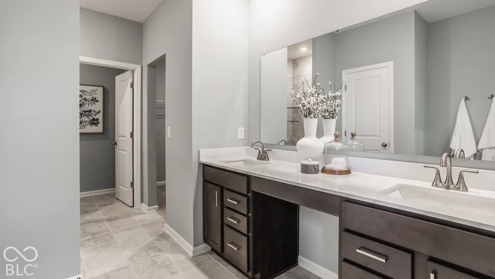
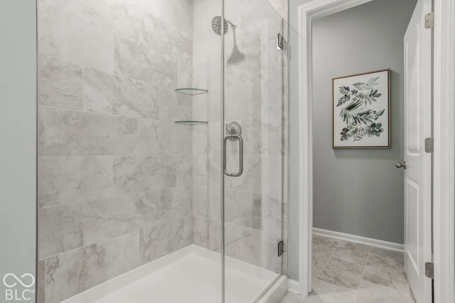
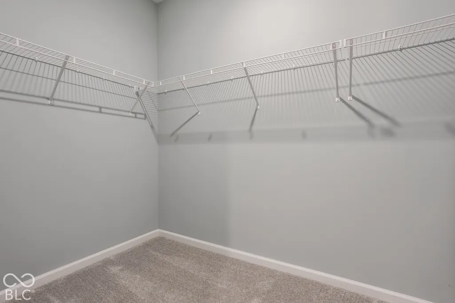
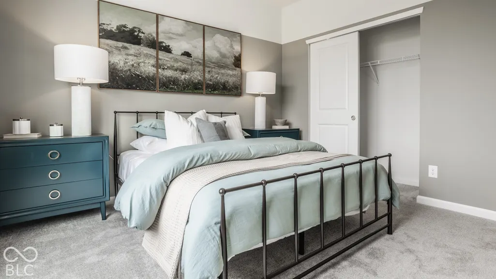
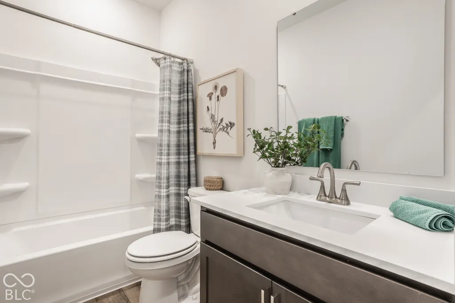
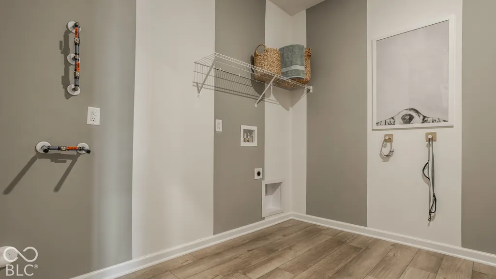
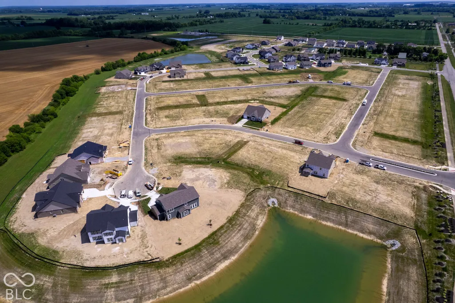
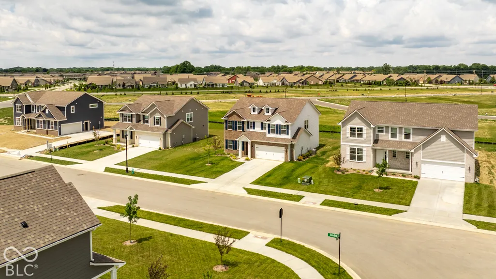
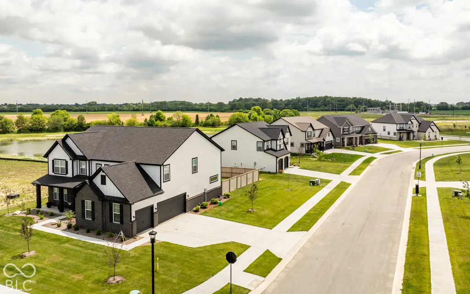
Photos are of the same floor plan; finishes and features may vary. This new construction Silverthorne home in the Haven Ponds community offers the opportunity to enjoy truly turn-key living, with anticipated completion in late December 2026, backed by a builder warranty and thoughtfully designed for modern living. The popular Eisenhower floor plan features a spacious layout with an open-concept design that seamlessly connects the kitchen, cafe, and great room, creating an inviting space for both everyday living and entertaining. The centrally located kitchen overlooks the main gathering areas, allowing for easy interaction with family and guests while providing ample workspace and storage. The private primary suite serves as a relaxing retreat and features an en-suite bath and walk-in closet. Additional bedrooms provide comfortable accommodations for family and guests, while the finished bonus room with an additional bedroom and full bath offers exceptional flexibility for multigenerational living, a guest suite, home office, recreation room, or private living space. The thoughtful floor plan is designed to adapt to a variety of lifestyles and needs. Additional features include a 3-car front-load garage, 12' x 10' patio, 9-foot first-floor walls, 6-foot first-floor windows, garage door openers with keyless entry pad, under-sink water filtration system, and a water softener bypass rough-in. Haven Ponds offers a desirable McCordsville location with convenient access to Fishers, Lawrence, I-69, and I-70, along with nearby shopping, dining, and everyday conveniences. Residents enjoy a thoughtfully planned community setting while remaining close to recreation and entertainment destinations. Learn more about this exciting new home opportunity before it's gone!
| Elementary School | Middle School | High School |
|---|---|---|
| Fortville Elementary School | Mt Vernon Middle School | Mt Vernon High School |
| Price History | |
|---|---|
| 9/25/2026 | Listed $439,995 |
General Features
| Heating | Forced Air,Natural Gas |
|---|---|
| Cooling | Central Air |
| Possession | Closing |
| Appliances | Dishwasher,Electric Water Heater,Disposal,Microwave,Gas Oven |
| HOA Fee | 350 |
| Garage Spaces | 3 |
| Association Fee Includes | Entrance Common,Maintenance,ParkPlayground,Walking Trails |
| Patio/Porch Features | Patio |
| Architectural Style | Traditional |
| Construction Materials | Brick,Wood Siding |
| Year Built | 2026 |
| Township | Vernon |
| Levels | One and One Half |
| Property Subtype | Single Family Residence |
| Tax Year | 2025 |
| Assoc Fee Paid Per | Semi-Annually |
| County | Hancock |
| New Construction | Yes |
| Property Type | Residential |
| Association Amenities | Maintenance,Park,Playground,Pond Year Round,Trail(s) |
| HOA | Yes |
| Subdivision Name | Haven Ponds |
| Garage Y/N | Yes |
| Total Rooms | 8 |
| Full Baths | 3 |
| Status | Active |
| Directions | GPS Friendly |
| High School | Mt Vernon High School |
| City | McCordsville |
| High School District | Mt Vernon Community School Corp |
| MLS Area | 3001 - Hancock - Vernon |
| Lot Size Square Feet | 8775 |
| Elementary School | Fortville Elementary School |
| Property Attached Y/N | No |
| Current Financing | Conventional,FHA,USDA,VA |
| Middle/Junior High School | Mt Vernon Middle School |
| Builder Name | Silverthorne Homes |
| Standard Status | Active |
| Tax Lot | 85 |
| Legal Description | Haven Ponds S2 L85 |
Interior Features
| Interior Amenities | Attic Access,Bath Sinks Double Main,High Ceilings,Kitchen Island,Entrance Foyer,Eat-in Kitchen,Pantry,Walk-In Closet(s) |
|---|---|
| Basement (Y/N) | No |
| Laundry Features | Connections All,Main Level |
| Total Bedrooms | 4 |
| Main Level Bedrooms | 3 |
| LivingAreaSource | Builder |
| Total Baths | 3 |
Exterior Features
| Parking Features | Attached,Concrete,Garage Door Opener |
|---|---|
| Lot Features | Sidewalks |
| Water Source | Public |
| Foundation Details | Slab |
| Spa | No |
| Building Area Total | 2348 |
| Lot Size Acres | 0.2 |
| Waterfront Y/N | No |
| Other Equipment | Smoke Alarm |
| Horse Amenities | None |
Amenities
- Foreclosure
- Views
- Short Sale
- New Construction
- Adult 55+
- Lease To Own
- No HOA Fees
- Furnished
- Primary On Main
- Air Conditioning
- Seller Finance
- Green
- Fixer Upper
- Horse
- Golf
- Fireplace
- Deck
- Garage
- Basement
- Pool
Property vs Single Family Average in 46055
Price
Taxes
Year Built
 MIBOR REALTOR® Association All information deemed reliable but not guaranteed. All properties are subject to prior sale, change or withdrawal. Neither listing broker(s) or information provider(s) shall be responsible for any typographical errors, misinformation, misprints and shall be held totally harmless. Listing(s) information is provided for consumer's personal, non-commercial use and may not be used for any purpose other than to identify prospective properties consumers may be interested in purchasing. The data relating to real estate for sale on this website comes in part from the Internet Data Exchange program of the Multiple Listing Service. Real estate listings held by brokerage firms other than NextHome Elite Real Estate may be marked with the Internet Data Exchange logo and detailed information about those properties will include the name of the listing broker(s) when required by the MLS. Copyright ©2026 All rights reserved.
Last Updated: September 26, 2026 8:11 AM UTC
MIBOR REALTOR® Association All information deemed reliable but not guaranteed. All properties are subject to prior sale, change or withdrawal. Neither listing broker(s) or information provider(s) shall be responsible for any typographical errors, misinformation, misprints and shall be held totally harmless. Listing(s) information is provided for consumer's personal, non-commercial use and may not be used for any purpose other than to identify prospective properties consumers may be interested in purchasing. The data relating to real estate for sale on this website comes in part from the Internet Data Exchange program of the Multiple Listing Service. Real estate listings held by brokerage firms other than NextHome Elite Real Estate may be marked with the Internet Data Exchange logo and detailed information about those properties will include the name of the listing broker(s) when required by the MLS. Copyright ©2026 All rights reserved.
Last Updated: September 26, 2026 8:11 AM UTC
 IDX information is provided exclusively for consumers personal, non-commercial use and may not be used for any purpose other than to identify prospective properties consumers may be interested in purchasing. Data is deemed reliable but is not guaranteed accurate by the MLS. IDX information is provided by the Indiana Regional MLS.
Information last updated on September 26, 2026 7:46 AM UTC
IDX information is provided exclusively for consumers personal, non-commercial use and may not be used for any purpose other than to identify prospective properties consumers may be interested in purchasing. Data is deemed reliable but is not guaranteed accurate by the MLS. IDX information is provided by the Indiana Regional MLS.
Information last updated on September 26, 2026 7:46 AM UTC
