
Just Listed






Address
927 Racetime Road, Westfield, IN
Price
$ 1,100,000
Property Attributes
- MLS#22126557
- TypeSingle Family
- Listing Status Active
- CountyHAMILTON
- CityWestfield
- AreaWashington
- NeighborhoodTwo Gaits At Viking Meadows
- Zip46074
- StyleTraditional
- Year Built2013
- Taxes$ 7938
- Price$ 1,100,000
- Bedrooms5
- Full Bathrooms4
- Half Bathrooms1
- Sqr Footage5396
- Lot Size0.54 Acres
Data Source:
MIBOR Broker Listing Cooperative
Property Description
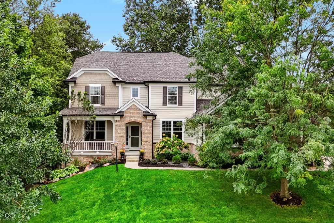
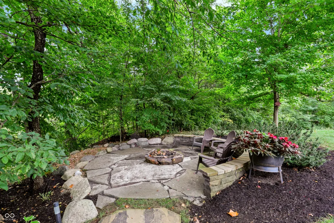
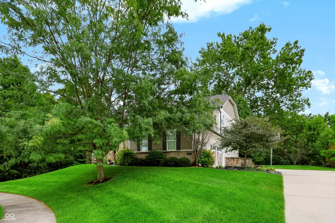
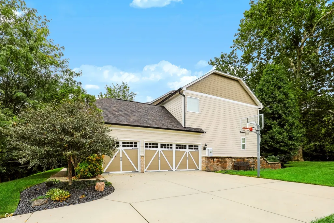
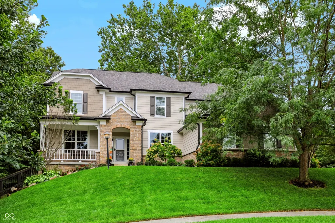
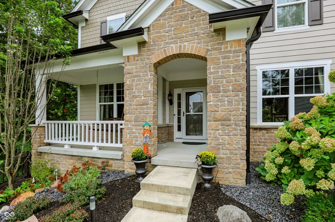
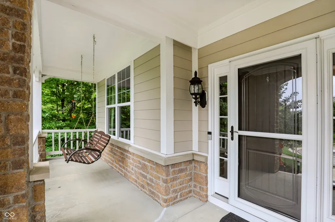
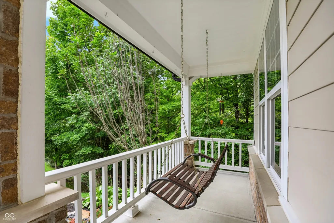
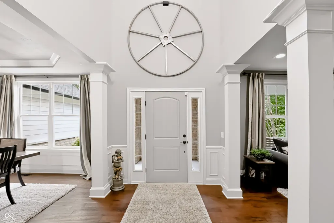
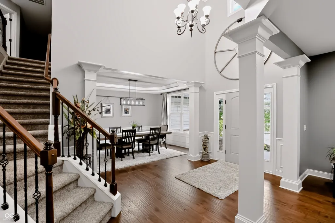
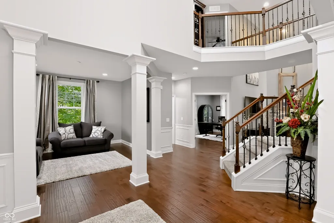
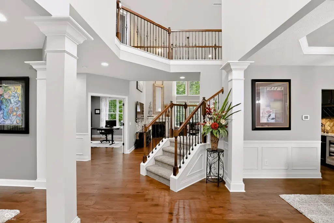
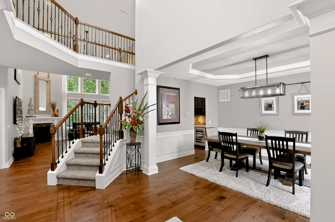
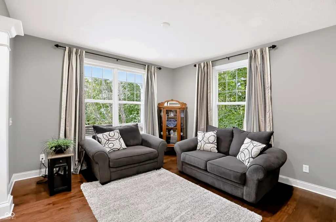
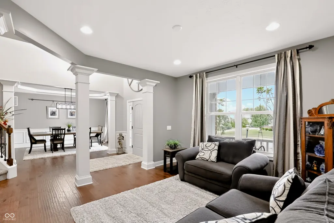
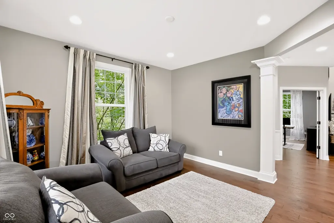
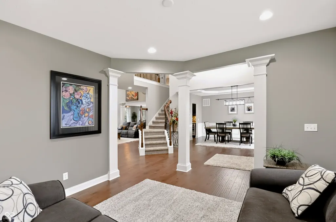
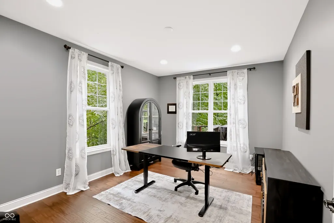
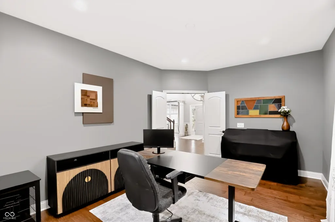
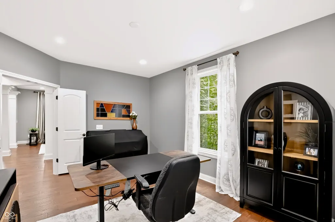
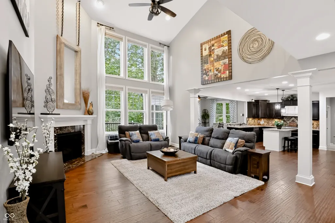
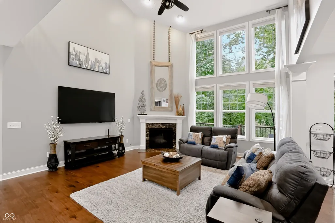
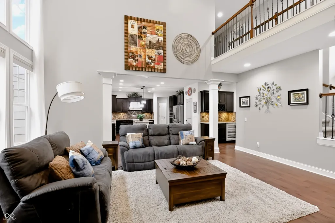
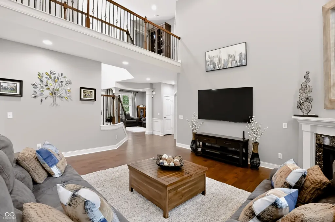
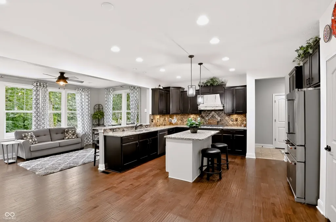
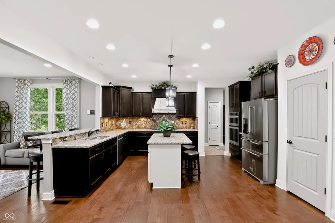
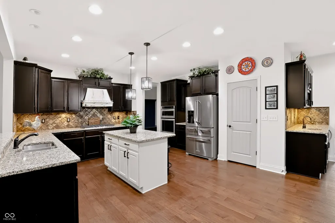
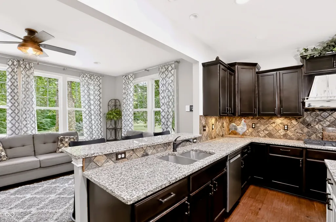
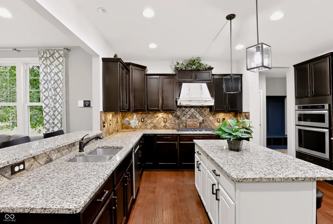
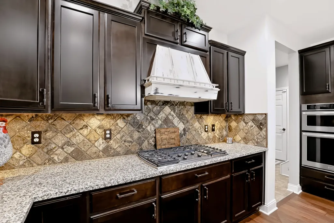
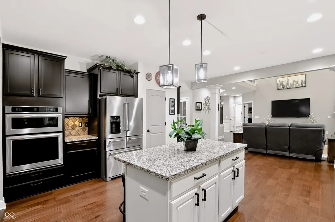
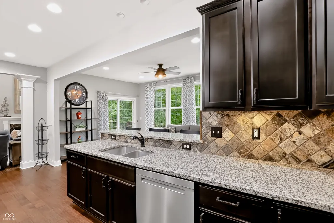
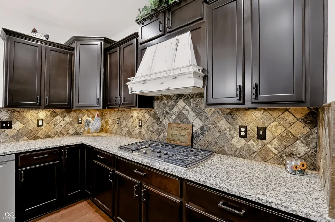
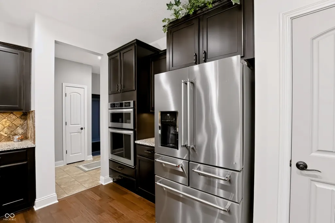
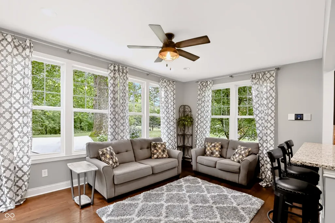
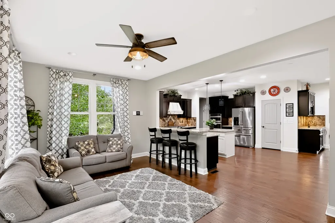
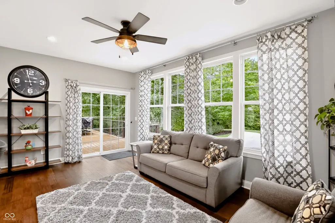
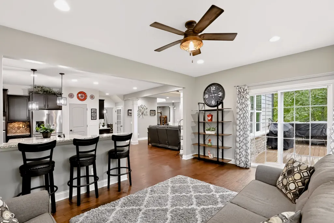
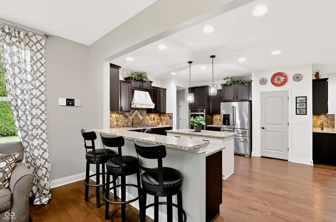
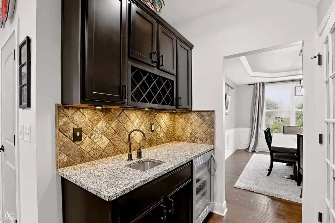
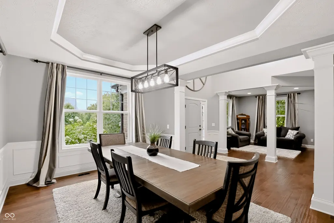
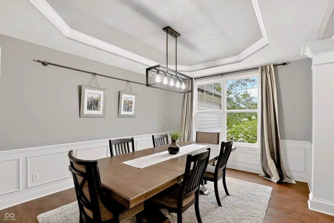
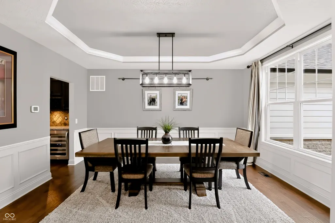
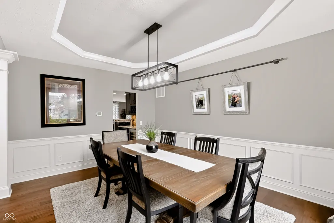
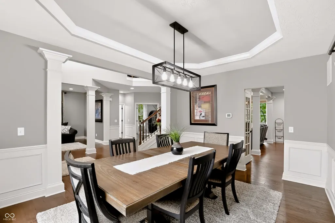
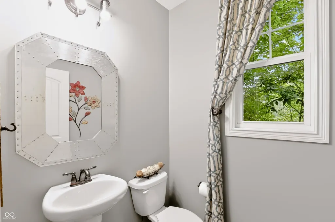
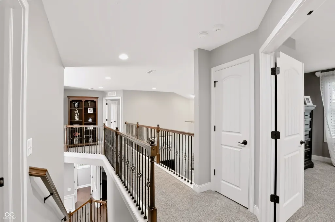
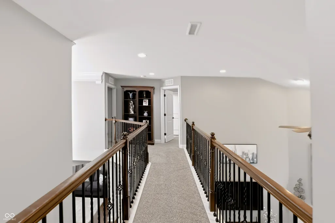
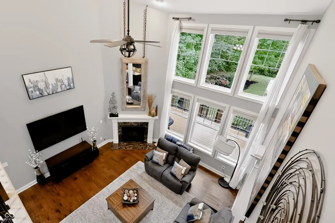
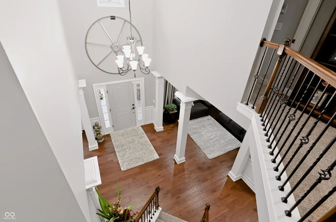
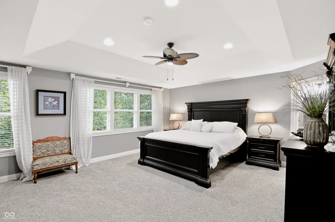
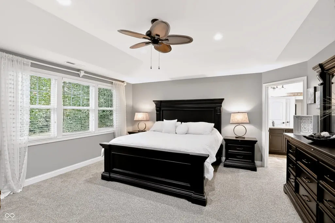
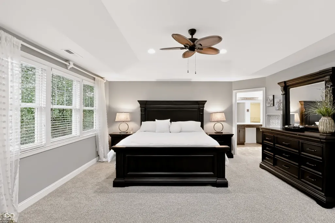
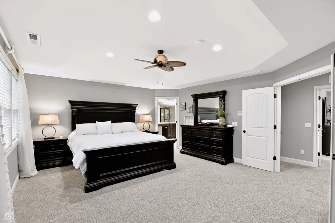
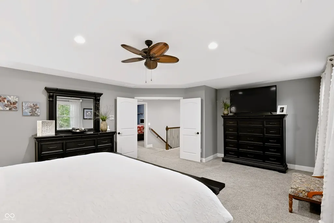
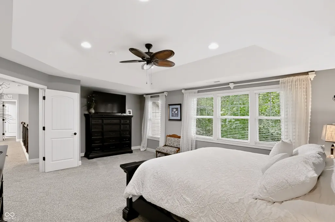
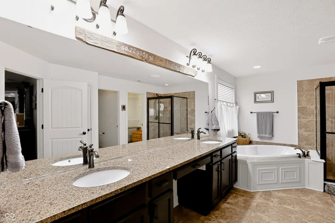
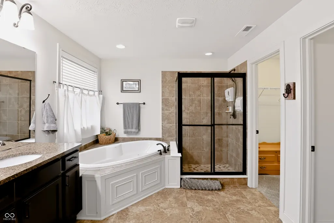
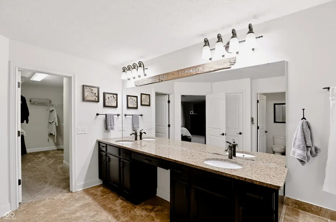
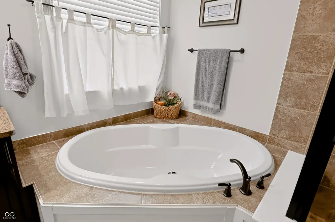
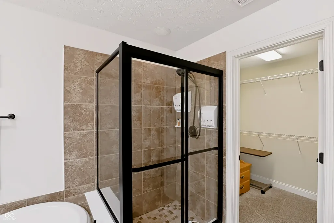
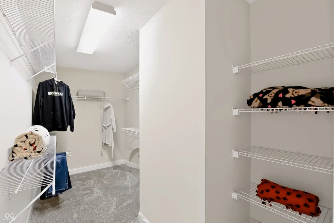
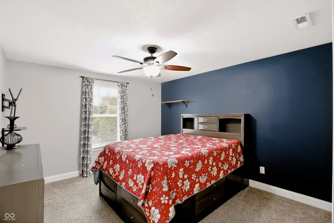
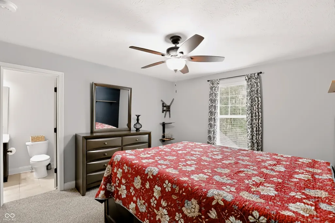
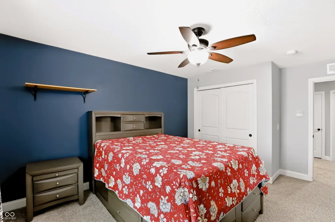
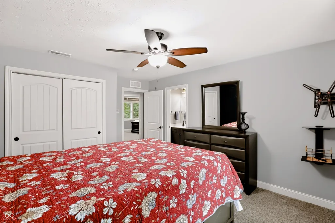
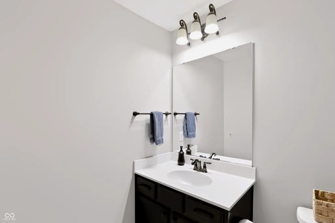
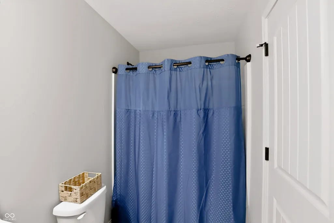
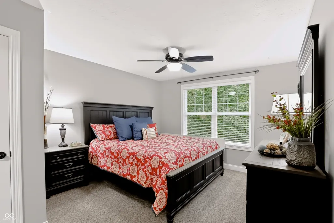
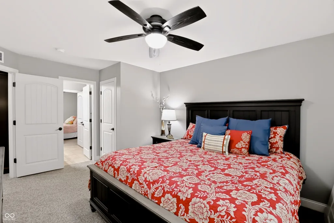
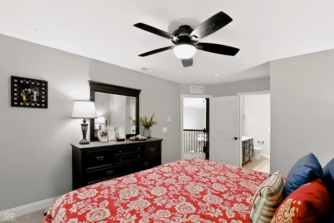
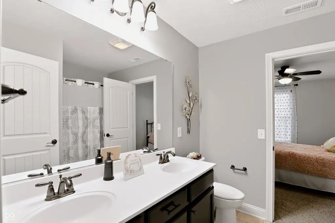
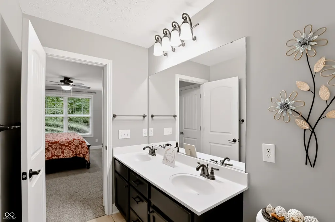
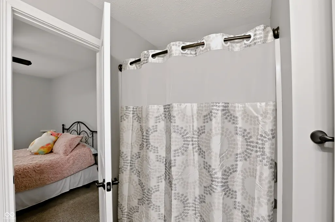
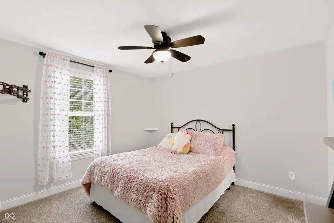
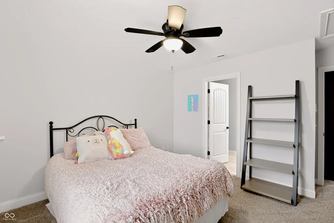
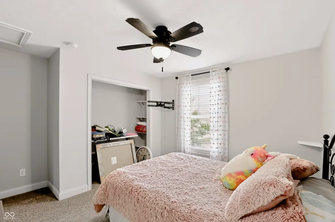
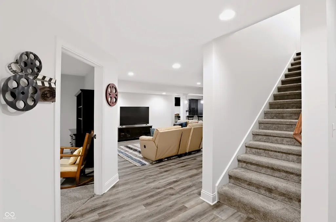
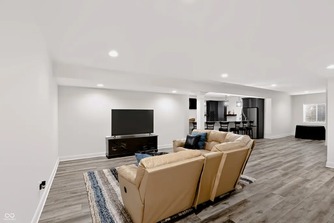
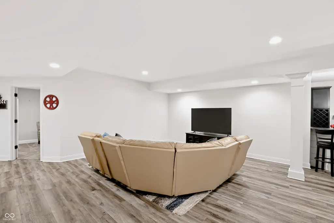
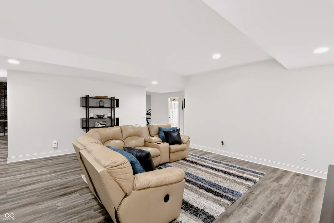
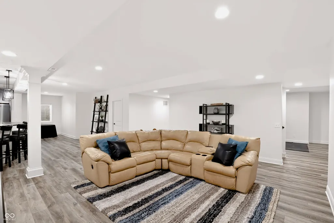
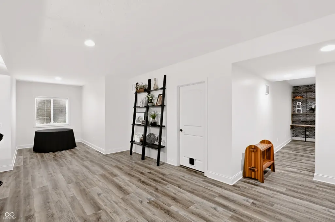
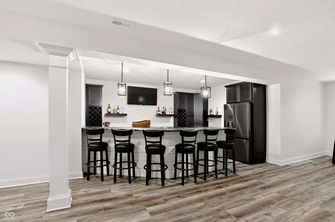
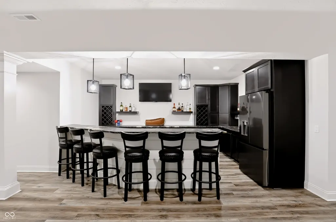
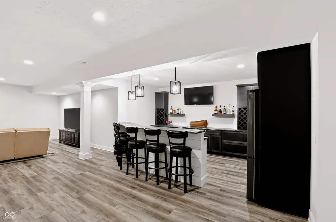
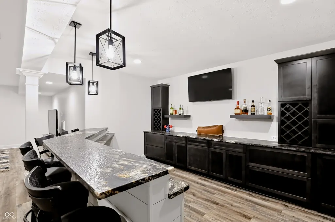
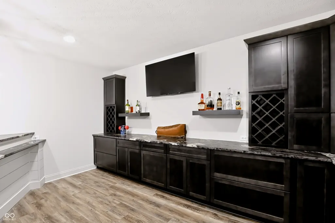
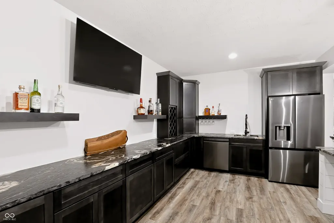
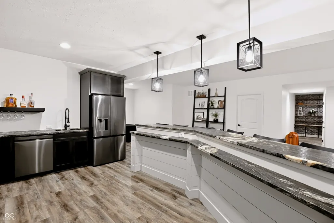
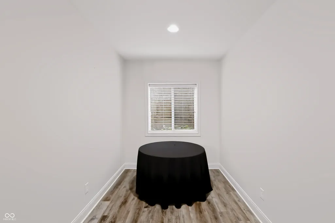
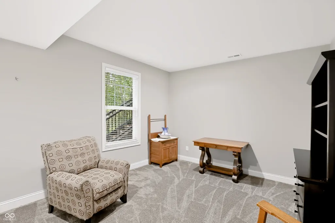
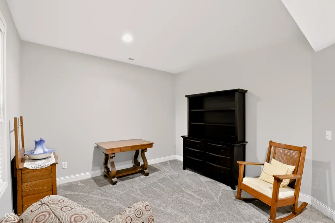
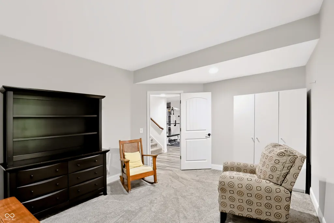
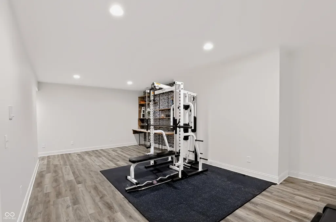
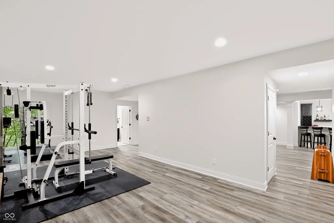
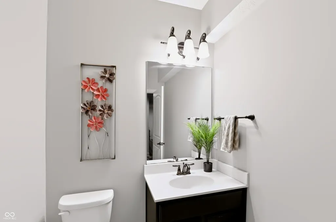
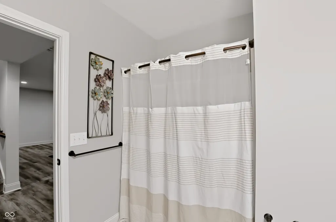
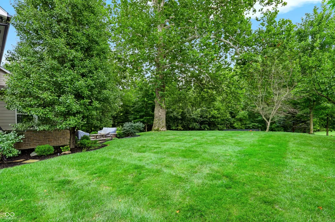
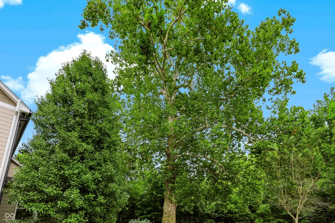
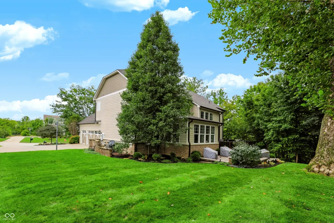
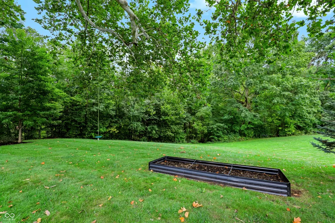
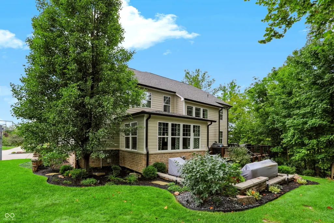
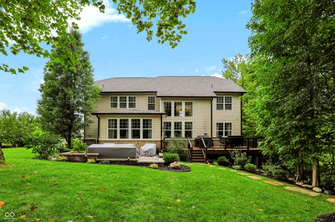
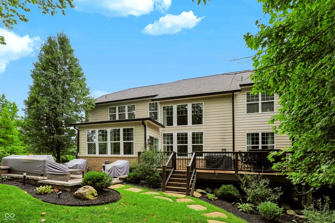
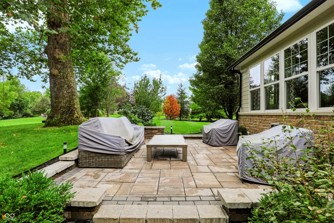
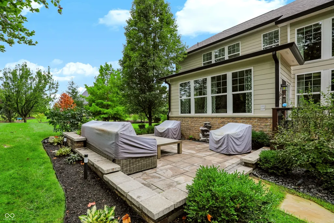
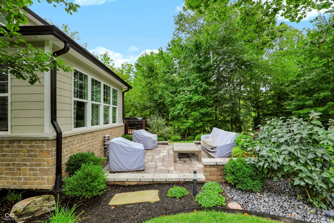
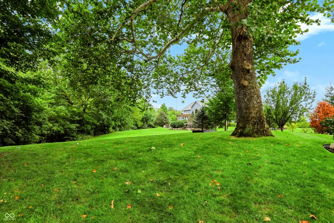
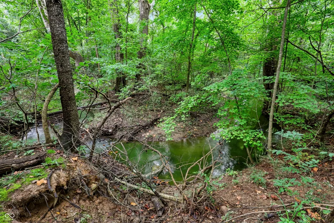
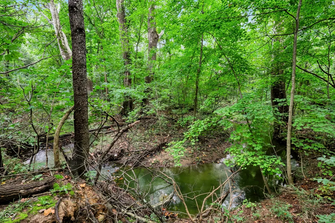
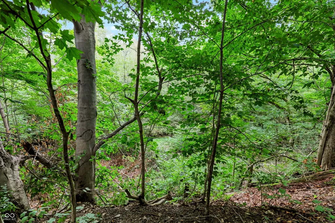
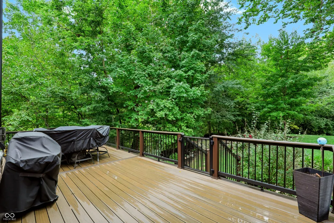
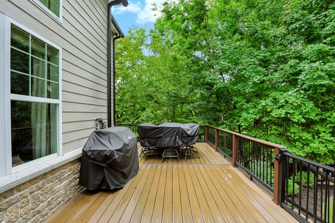
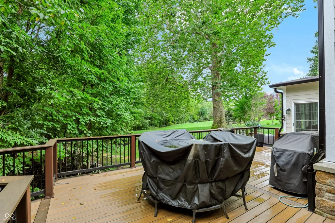
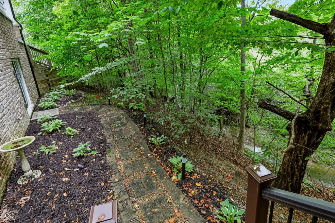
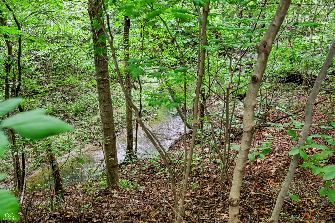
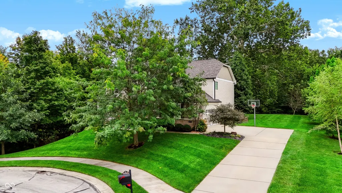
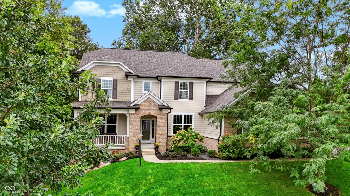
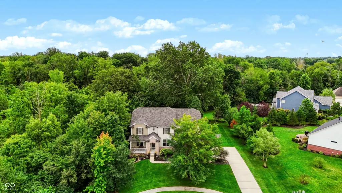
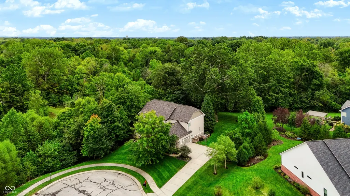
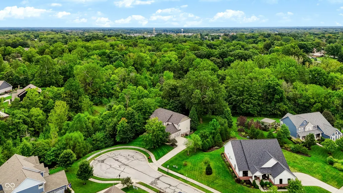
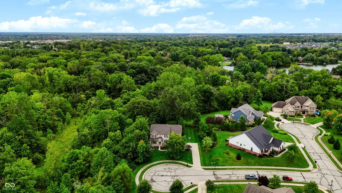
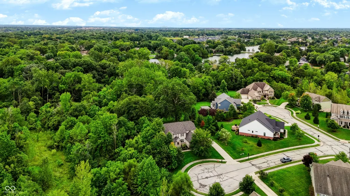
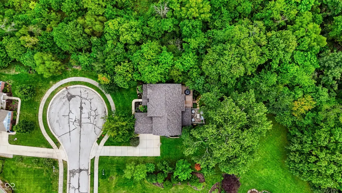
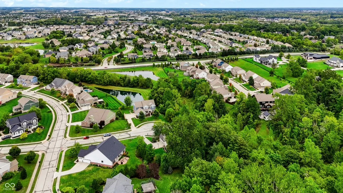
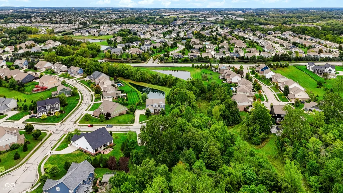
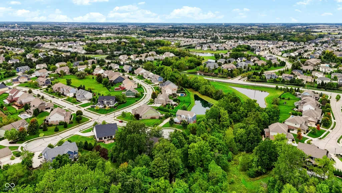
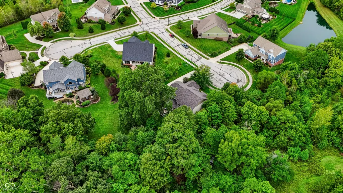
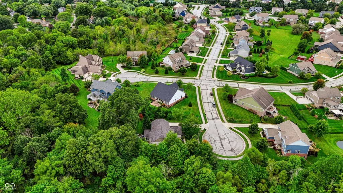
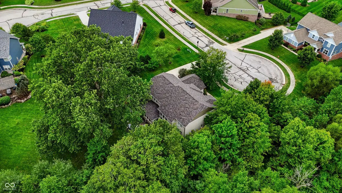
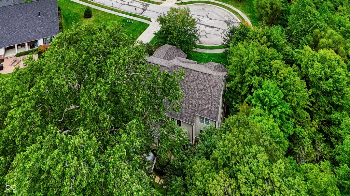
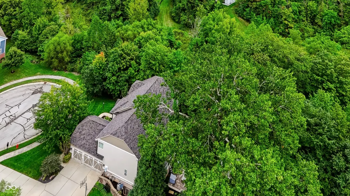
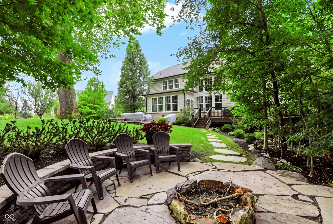
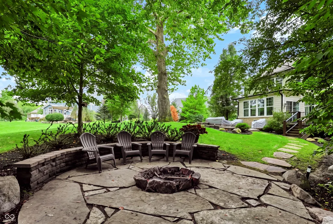
Discover a residence where refined living meets everyday comfort at 927 Racetime RD, WESTFIELD, IN. Built in 2013, this 3429 square foot single family residence is presented in great condition, offering an attractive property that thoughtfully blends elegance with functionality. The kitchen is designed for both culinary exploration and social gatherings, featuring a double oven, high-end appliances, and stone counters. An expansive island and a peninsula provide ample space for preparation and casual dining, while a custom range hood and decorative columns add a touch of sophistication. An integrated wine cooler and high-end refrigerator complete this inviting space, which flows openly into the living room. The living room itself is a welcoming retreat, distinguished by a cozy fireplace, a high vaulted ceiling, and elegant decorative columns, all complemented by rich hardwood flooring. The private quarters include five bedrooms, with one offering a tray ceiling and an ensuite bathroom for a personal sanctuary. The four full bathrooms and one half bathroom are thoughtfully appointed; some features are a large double vanity, and a spacious layout, while others include a walk-in shower for a spa-like experience. A brand new basement wet bar provides an ideal setup for entertaining, while an attached 3-car garage offers convenience. Beyond the interior, the property extends its allure with an inviting fire pit, perfect for evening gatherings. Outdoor living on over half an acre at the end of a cul-de-sac is enhanced by a private patio and a welcoming porch, surrounded by woods and a creek for privacy and peacefulness. This home offers a sophisticated yet comfortable lifestyle, inviting you to experience its unique charm firsthand.
| Middle School | High School |
|---|---|
| Westfield Middle School | Westfield High School |
| Price History | |
|---|---|
| 9/22/2026 | Listed $1,100,000 |
General Features
| Heating | Forced Air,Natural Gas |
|---|---|
| Cooling | Central Air |
| Possession | Closing |
| Appliances | Dishwasher,Disposal,Gas Water Heater,MicroHood,Oven,Double Oven,Convection Oven,Refrigerator,Water Softener Owned |
| Garage Spaces | 3 |
| Patio/Porch Features | Covered,Deck,Patio |
| Architectural Style | Traditional |
| Construction Materials | Brick,Cement Siding |
| Year Built | 2013 |
| Township | Washington |
| Levels | Two |
| Property Subtype | Single Family Residence |
| Tax Year | 2025 |
| County | Hamilton |
| New Construction | No |
| Property Type | Residential |
| HOA | No |
| Subdivision Name | Two Gaits At Viking Meadows |
| Garage Y/N | Yes |
| Total Rooms | 10 |
| Full Baths | 4 |
| Status | Active |
| Directions | GPS Friendly |
| High School | Westfield High School |
| City | Westfield |
| High School District | Westfield-Washington Schools |
| MLS Area | 2913 - Hamilton - Washington |
| Lot Size Square Feet | 23522 |
| Property Attached Y/N | No |
| Middle/Junior High School | Westfield Middle School |
| Standard Status | Active |
| Tax Lot | 45 |
| Legal Description | Acreage .54,Section 13,Township 18,Range 3,Two Gaits At Viking Meadows,Section 2,Lot 45,Irregular Shape |
Interior Features
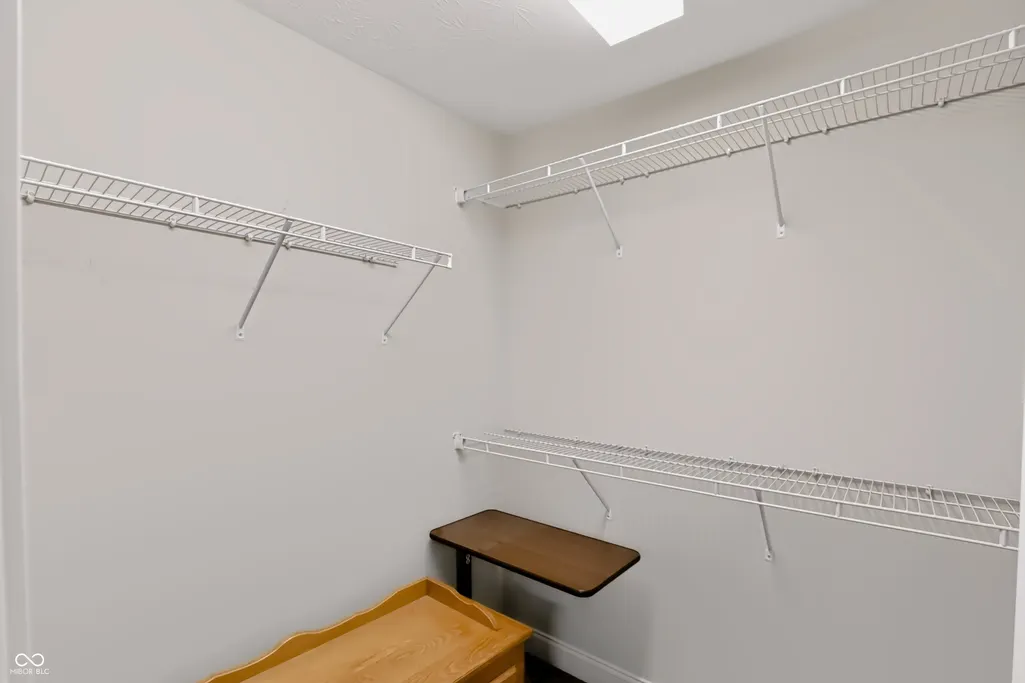
| Interior Amenities | Cathedral Ceiling(s),High Ceilings,Tray Ceiling(s),Kitchen Island,Entrance Foyer,Paddle Fan,Pantry,Walk-In Closet(s) |
|---|---|
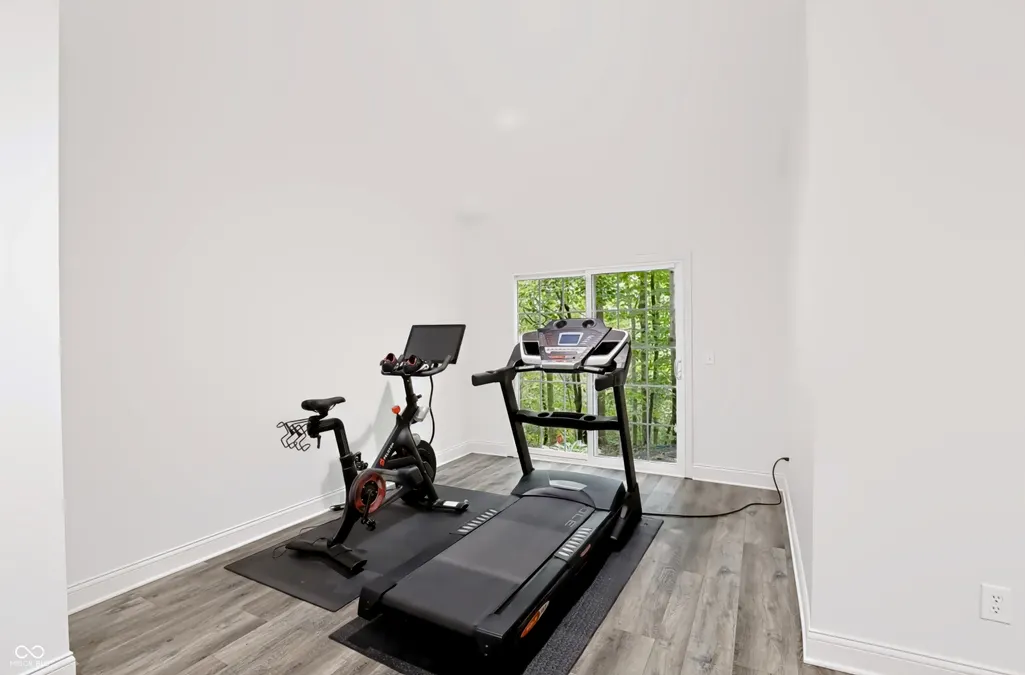
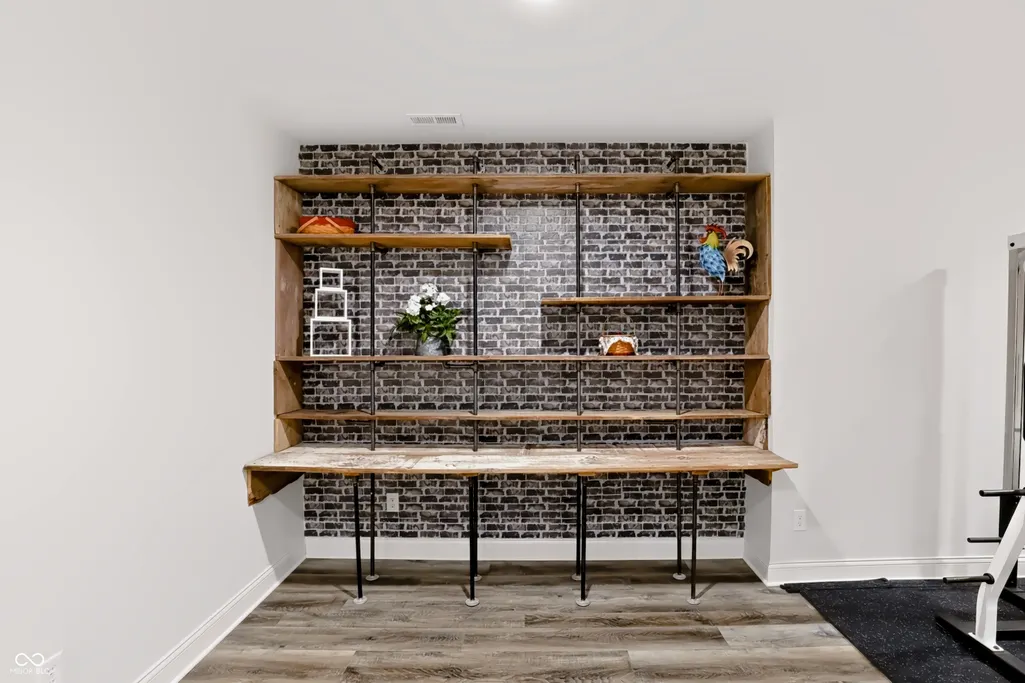
| Basement | Finished,Full,Storage Space,Walk-Out Access |
| Total Fireplaces | 1 |
| Fireplace Features | Great Room |
| Basement (Y/N) | Yes |
| Half Baths | 1 |
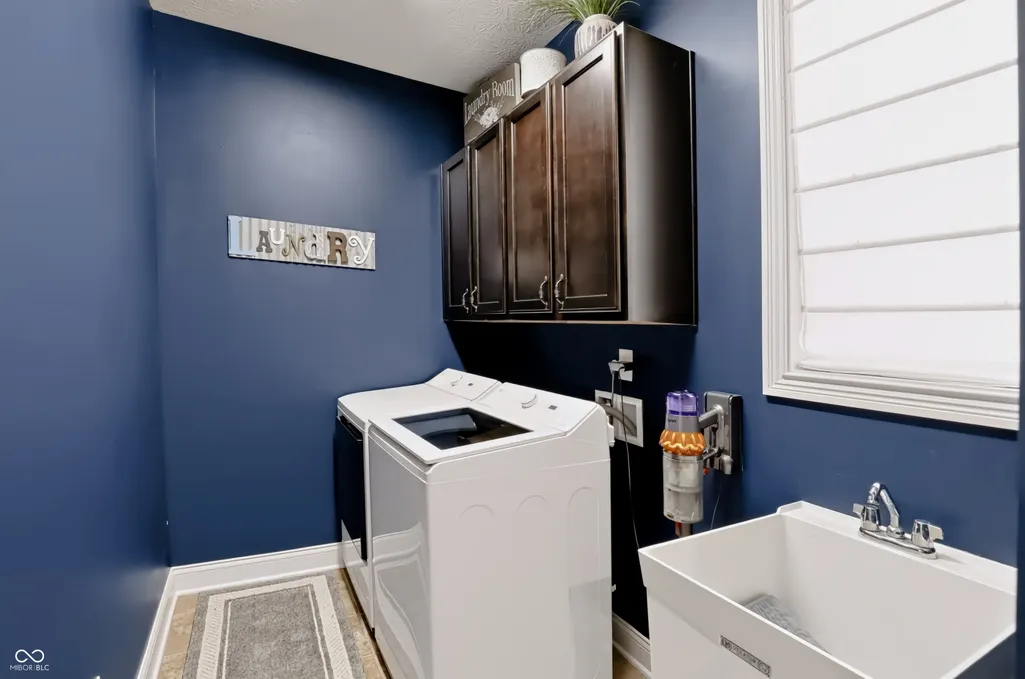
| Laundry Features | Main Level |
| Total Bedrooms | 5 |
| Below Grade Finished Area | 1928 |
| LivingAreaSource | Builder |
| Total Baths | 5 |
Exterior Features
| Parking Features | Attached |
|---|---|
| Lot Features | Cul-De-Sac,Mature Trees,Wooded |
| Water Source | Public |
| Foundation Details | Concrete Perimeter |
| Building Area Total | 5396 |
| Lot Size Acres | 0.54 |
| Horse Amenities | None |
Amenities
- Foreclosure
- Views
- Short Sale
- New Construction
- Adult 55+
- Lease To Own
- No HOA Fees
- Furnished
- Primary On Main
- Air Conditioning
- Seller Finance
- Green
- Fixer Upper
- Horse
- Golf
- Fireplace
- Deck
- Garage
- Basement
- Pool
Property vs Single Family Average in 46074
Price
Taxes
Year Built
 MIBOR REALTOR® Association All information deemed reliable but not guaranteed. All properties are subject to prior sale, change or withdrawal. Neither listing broker(s) or information provider(s) shall be responsible for any typographical errors, misinformation, misprints and shall be held totally harmless. Listing(s) information is provided for consumer's personal, non-commercial use and may not be used for any purpose other than to identify prospective properties consumers may be interested in purchasing. The data relating to real estate for sale on this website comes in part from the Internet Data Exchange program of the Multiple Listing Service. Real estate listings held by brokerage firms other than NextHome Elite Real Estate may be marked with the Internet Data Exchange logo and detailed information about those properties will include the name of the listing broker(s) when required by the MLS. Copyright ©2026 All rights reserved.
Last Updated: September 23, 2026 8:41 AM UTC
MIBOR REALTOR® Association All information deemed reliable but not guaranteed. All properties are subject to prior sale, change or withdrawal. Neither listing broker(s) or information provider(s) shall be responsible for any typographical errors, misinformation, misprints and shall be held totally harmless. Listing(s) information is provided for consumer's personal, non-commercial use and may not be used for any purpose other than to identify prospective properties consumers may be interested in purchasing. The data relating to real estate for sale on this website comes in part from the Internet Data Exchange program of the Multiple Listing Service. Real estate listings held by brokerage firms other than NextHome Elite Real Estate may be marked with the Internet Data Exchange logo and detailed information about those properties will include the name of the listing broker(s) when required by the MLS. Copyright ©2026 All rights reserved.
Last Updated: September 23, 2026 8:41 AM UTC
 IDX information is provided exclusively for consumers personal, non-commercial use and may not be used for any purpose other than to identify prospective properties consumers may be interested in purchasing. Data is deemed reliable but is not guaranteed accurate by the MLS. IDX information is provided by the Indiana Regional MLS.
Information last updated on September 23, 2026 8:55 AM UTC
IDX information is provided exclusively for consumers personal, non-commercial use and may not be used for any purpose other than to identify prospective properties consumers may be interested in purchasing. Data is deemed reliable but is not guaranteed accurate by the MLS. IDX information is provided by the Indiana Regional MLS.
Information last updated on September 23, 2026 8:55 AM UTC
